
Woodworking Math, Done Right
Stair stringers, deck framing, shelf sag. Put in your numbers and get a dimensioned drawing, an honest parts list, and the code section I used. Free, no signup.
I’m Brandon, and I’m a novice woodworker. I’m not going to pretend otherwise.
What I’m not a novice at is engineering. I’ve spent my career around industrial power equipment, where “seems strong enough” isn’t an answer anybody accepts and every load gets traced to the ground on paper before somebody stands under it. The Plan Stack is me pointing that habit at wood. You bring the project. I do the math, and I show my work.
What Makes The Plan Stack Different
Most sites hand you a number and stop. A number isn’t something you can take to the saw. I show the work: the drawing, the assumptions, and the code section I pulled it from.
Tools That Draw, Not Just Calculate
Stairs, decks, shelves. You get a dimensioned drawing you can print, a parts list in lengths the lumber yard actually sells, and the code cited by section number so you can look it up and check me. Stair layouts run against IRC R311.7. Decks run against DCA 6.
These are engineering-informed findings, not a stamped design. I’m not a licensed engineer. Every assumption I make is written down on the Assumptions & Methodology page, but your lumber, your soil, and your inspector are things I can’t see from here. Verify anything that carries weight over somebody’s head, and pull the permit your county asks for.
Materials, Fasteners, and Honest Plan Reviews
Species strength, lumber grades, wood movement, pilot holes, nails versus screws. Sourced, not remembered.
And when I find a free plan worth building, I write down what I found: where the load goes, whether the joinery suits the direction of the force, what the thing looks like in two years. Including when the answer is “this one’s fine, go build it.”
Important Note: The Plan Stack doesn’t publish original construction plans. I review and annotate existing DIY designs to add engineering context. Always go back to the original plan source for official dimensions and instructions. The people who design and share these plans deserve the credit and the traffic.
Design Tools
Put in your numbers. Get a dimensioned drawing, an honest parts list, and the code section I used. Free, no signup.
Stair Calculator
Straight, L-shaped, and winder stairs. Rise and run solved against IRC R311.7, plus a stringer cut layout you can print and lay on the board.
Deck Builder
Enter your deck size and get a DCA 6 compliance check, an honest parts list in lengths the yard actually sells, and printable framing and elevation drawings. A permit-style packet in your browser.
Shelf Sag Calculator
How far a shelf will actually droop under load, by species, thickness, and span — before you cut it and find out.
Reviewed Plans
Free plans I found worth a look, each one checked for load path, joinery, and material before it earned a spot here.
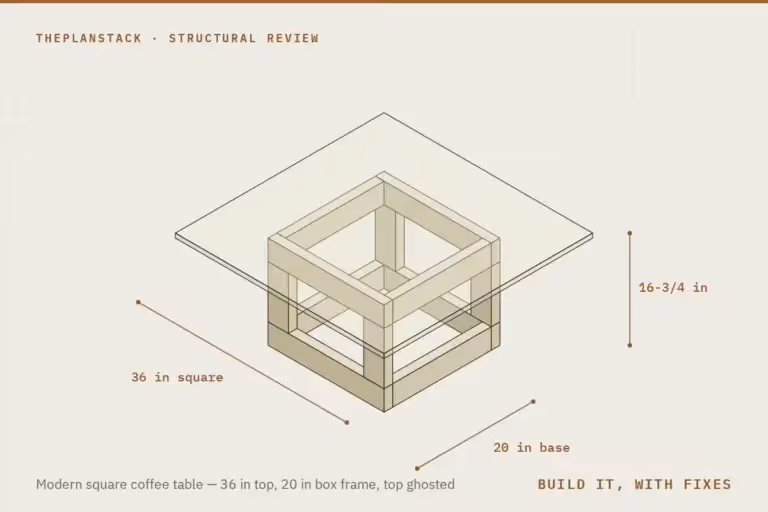
Modern Square Coffee Table
The frame is over-built and the top barely notices an adult standing on it — but the plan sets a 36 inch top on a 20 inch base, and 50 lbs on the overhanging edge is enough to start lifting the far side.
- Cost$110-$180
- SkillBeginner
- TimeA weekend
- Holds~200 lb
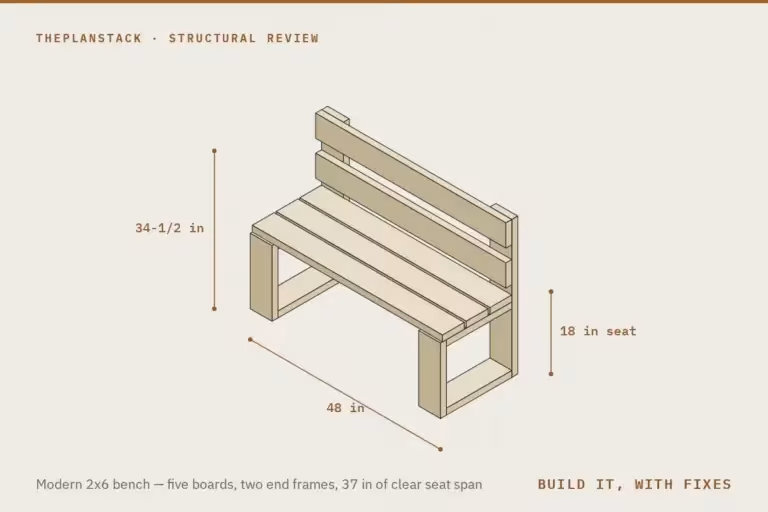
Modern 2×6 Bench
The seat is the easy part — three 2x6s over a 37-inch span barely notice an adult; what needs fixing is untreated feet lying flat on the ground and a light bench that tips backward when empty.
- Cost$60-$90
- SkillBeginner
- TimeAn afternoon
- Holds~450 lb
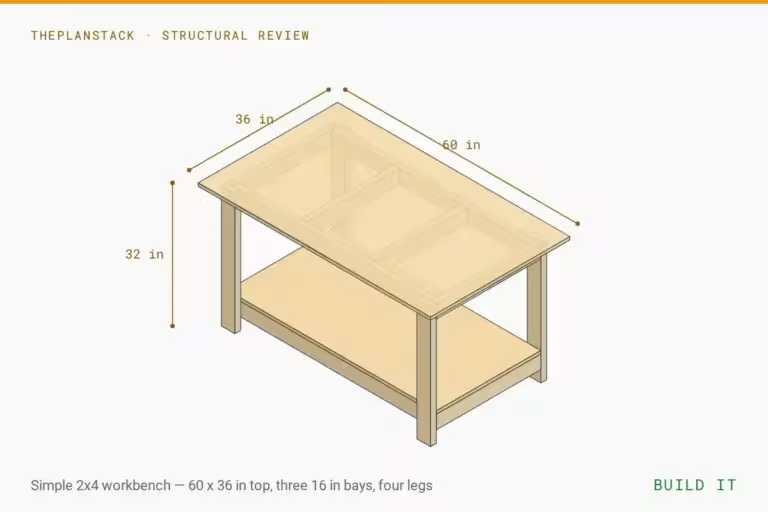
Simple 2×4 Workbench
A sound, simple bench — but the frame rails, not the plywood, are what limit it: keep heavy loads over the legs and treat ~490 lb spread as the working number.
- Cost$150-$200
- SkillBeginner
- TimeAn afternoon
- Holds~490 lb
Double Adirondack Chair with Table
Two-seater with a center table (~250 lb), prone to tipping — anchor it.
- Cost$100-$150
- SkillBeginner
- TimeA weekend
- Holds~250 lb
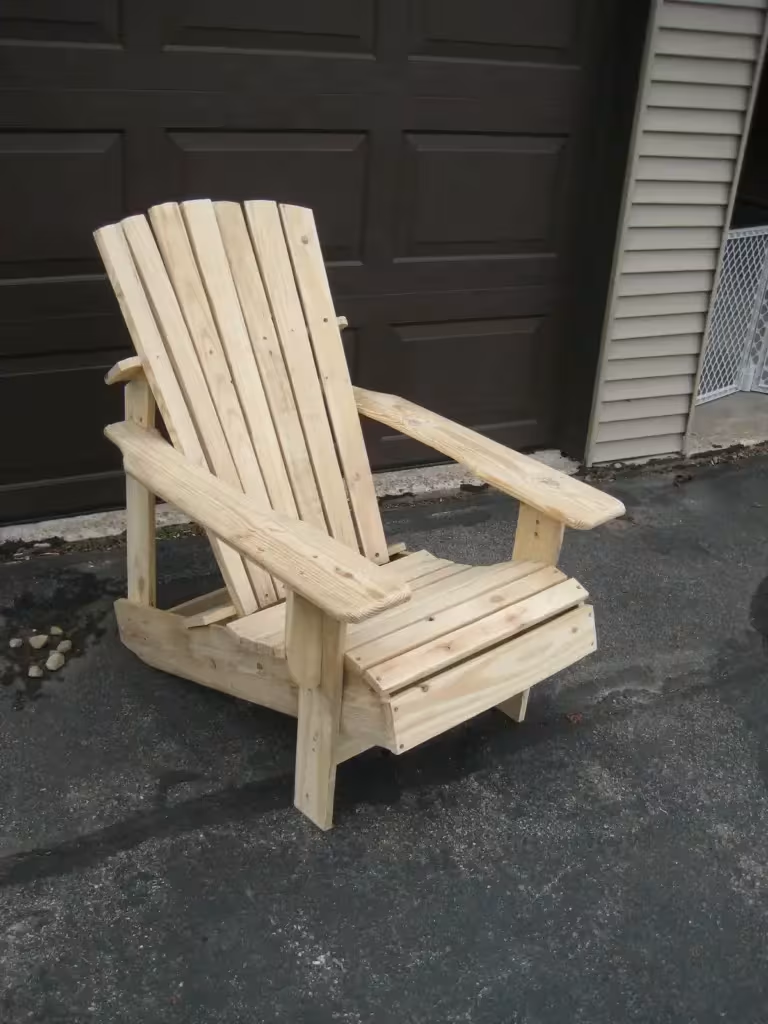
Pallet Adirondack Chair
Cheap pallet-wood chair (~250 lb) that tips easily — add ballast or anchor it.
- Cost$0-$25
- SkillIntermediate
- TimeA weekend
- Holds~250 lb

Double Adirondack Chair Plans
Comfy two-seater (~250 lb), but it can tip back — anchor or add ballast.
- Cost$125-$200
- SkillIntermediate
- TimeA weekend
- Holds~250 lb
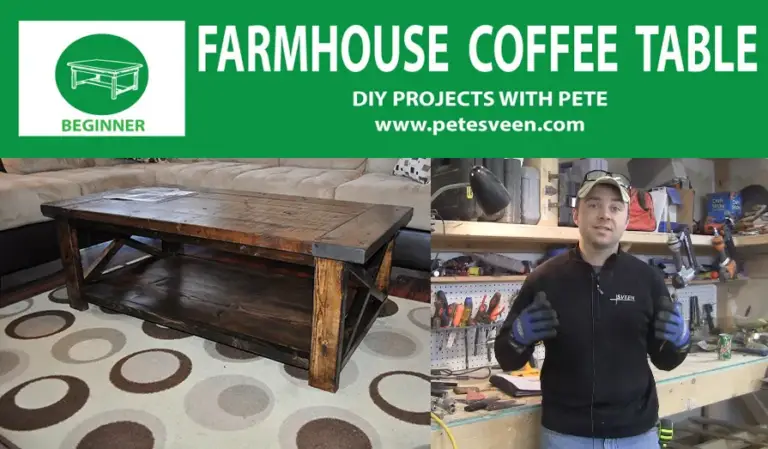
Farmhouse Style Coffee Table
Sturdy ~200 lb coffee table — a clean beginner build.
- Cost$75-$100
- SkillBeginner
- TimeA weekend
- Holds~200 lb
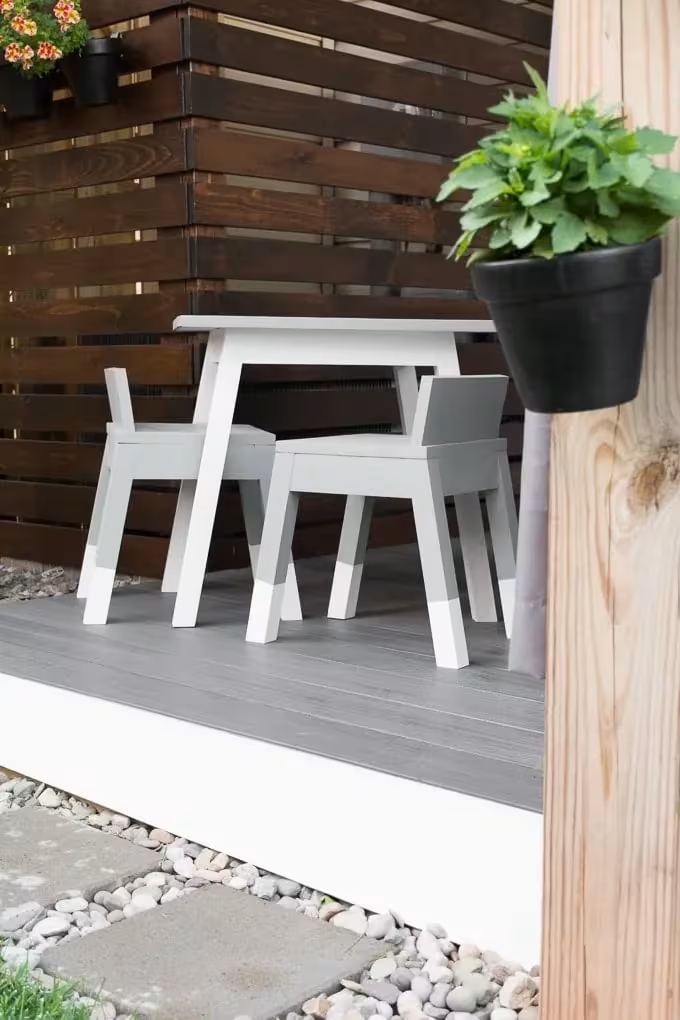
Modern Outdoor Kids Table
Cheap, cheerful kids' table (~150 lb) — overbuilt for its job.
- Cost$0-$25
- SkillIntermediate
- TimeAn afternoon
- Holds~150 lb
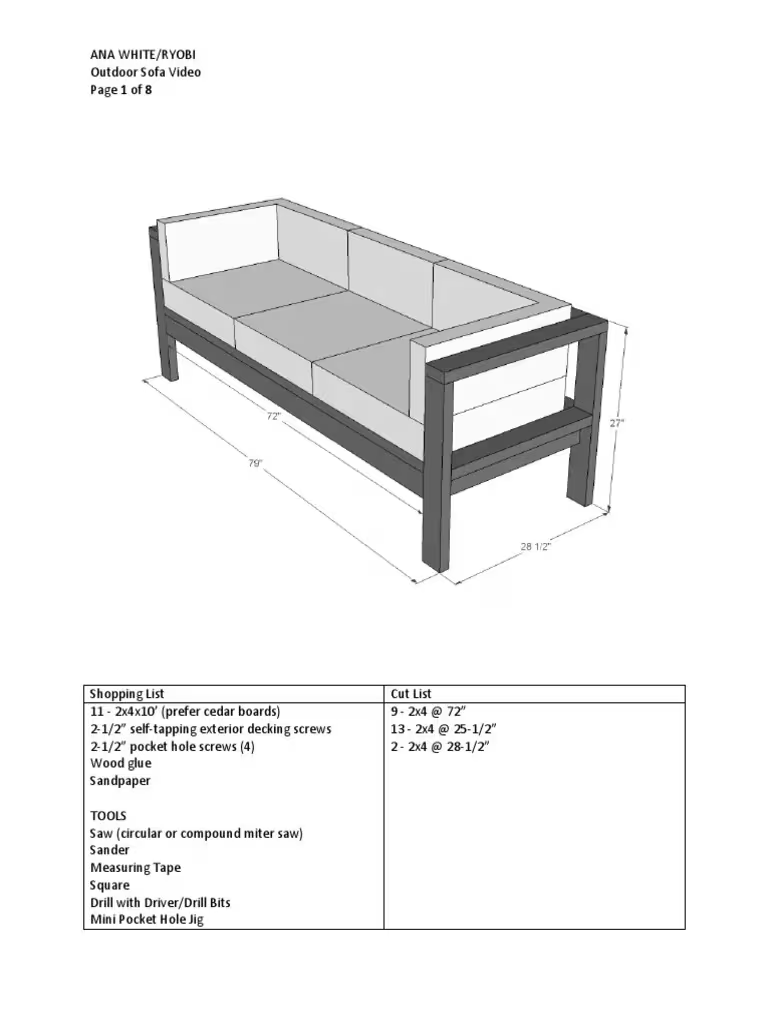
Outdoor Sofa Plans
Good outdoor sofa for ~400 lb — solid for normal use, just don't overload it.
- Cost$75-$125
- SkillIntermediate
- TimeA weekend
- Holds~400 lb
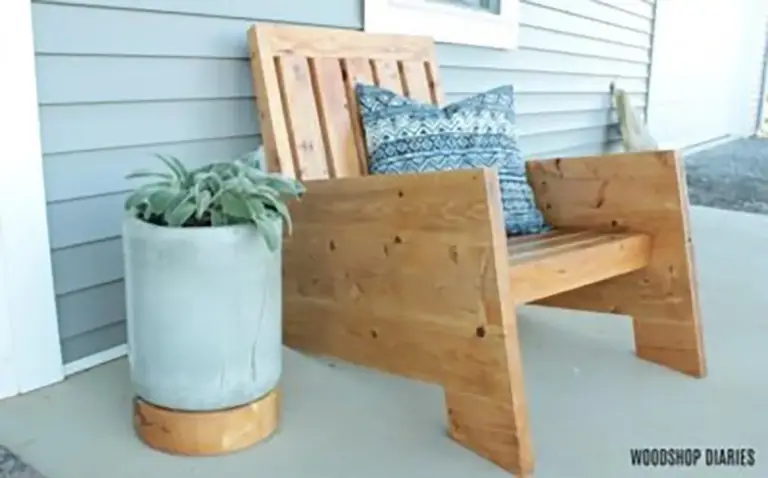
DIY Modern Outdoor Chair
Sturdy single outdoor chair, ~300 lb — easy weekend build.
- Cost$50-$100
- SkillIntermediate
- TimeA weekend
- Holds~300 lb
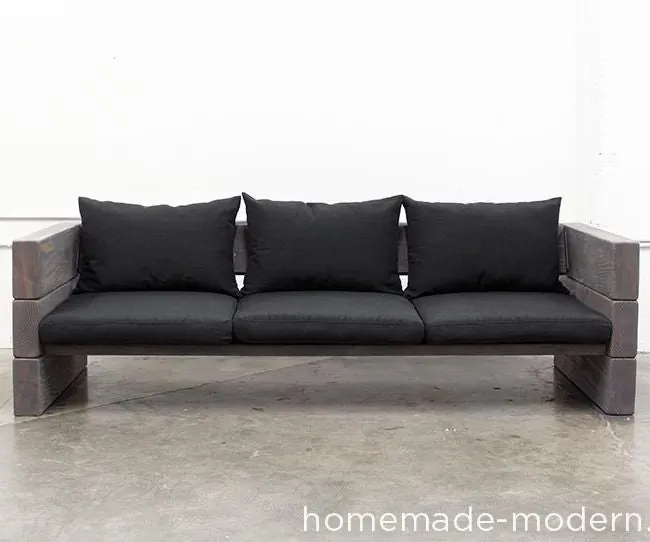
DIY Outdoor Sofa
Low, solid outdoor sofa — comfortably holds ~400 lb.
- Cost$150-$200
- SkillIntermediate
- TimeAn afternoon
- Holds~400 lb
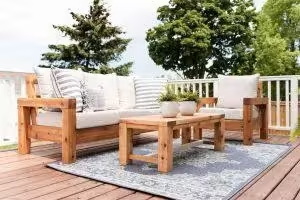
Modern Outdoor Sofa
Roomy cedar outdoor sofa good for ~400 lb — sturdy for two; don't stand on it.
- Cost$250-$350
- SkillIntermediate
- TimeA weekend
- Holds~400 lb